
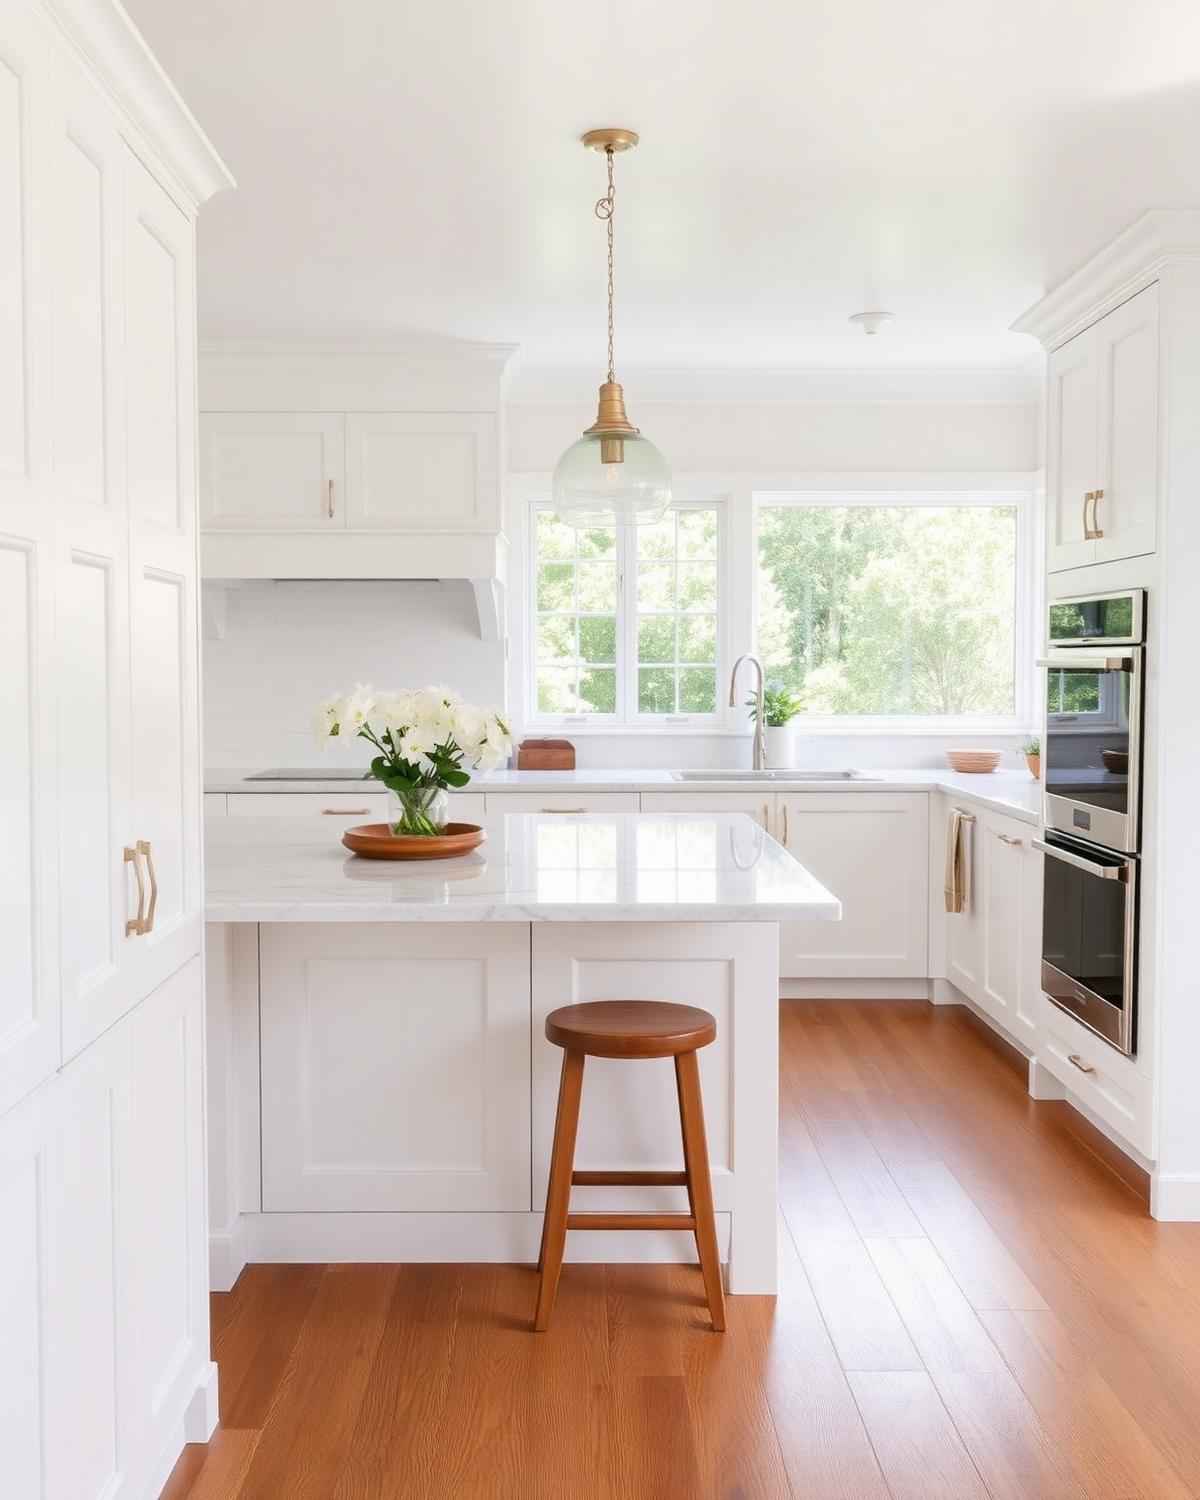
Kitchen layout
L-Shaped
A versatile layout that opens onto living and dining.
Overview
A versatile layout that opens onto living and dining.
The l-shaped layout is a considered solution when the plan calls for a versatile layout that opens onto living and dining. Our designers plan every zone — prep, cook, clean, serve — so the space works as beautifully as it looks.
Signature details
- Opens to living & dining
- Great sightlines
- Flexible island pairing
- Balanced work zones
Best for
How it lives
- Open-plan family homes
- Entertainers who want a social kitchen
- Rooms with two useable walls
Palette & materials
Considered finishes
- Waterfall island
- 20mm or 40mm stone with mitred returns as a natural pairing.
- Tall pantry wall
- Full-height joinery on the short return for concealed storage.
Featured projects
Seen in our work
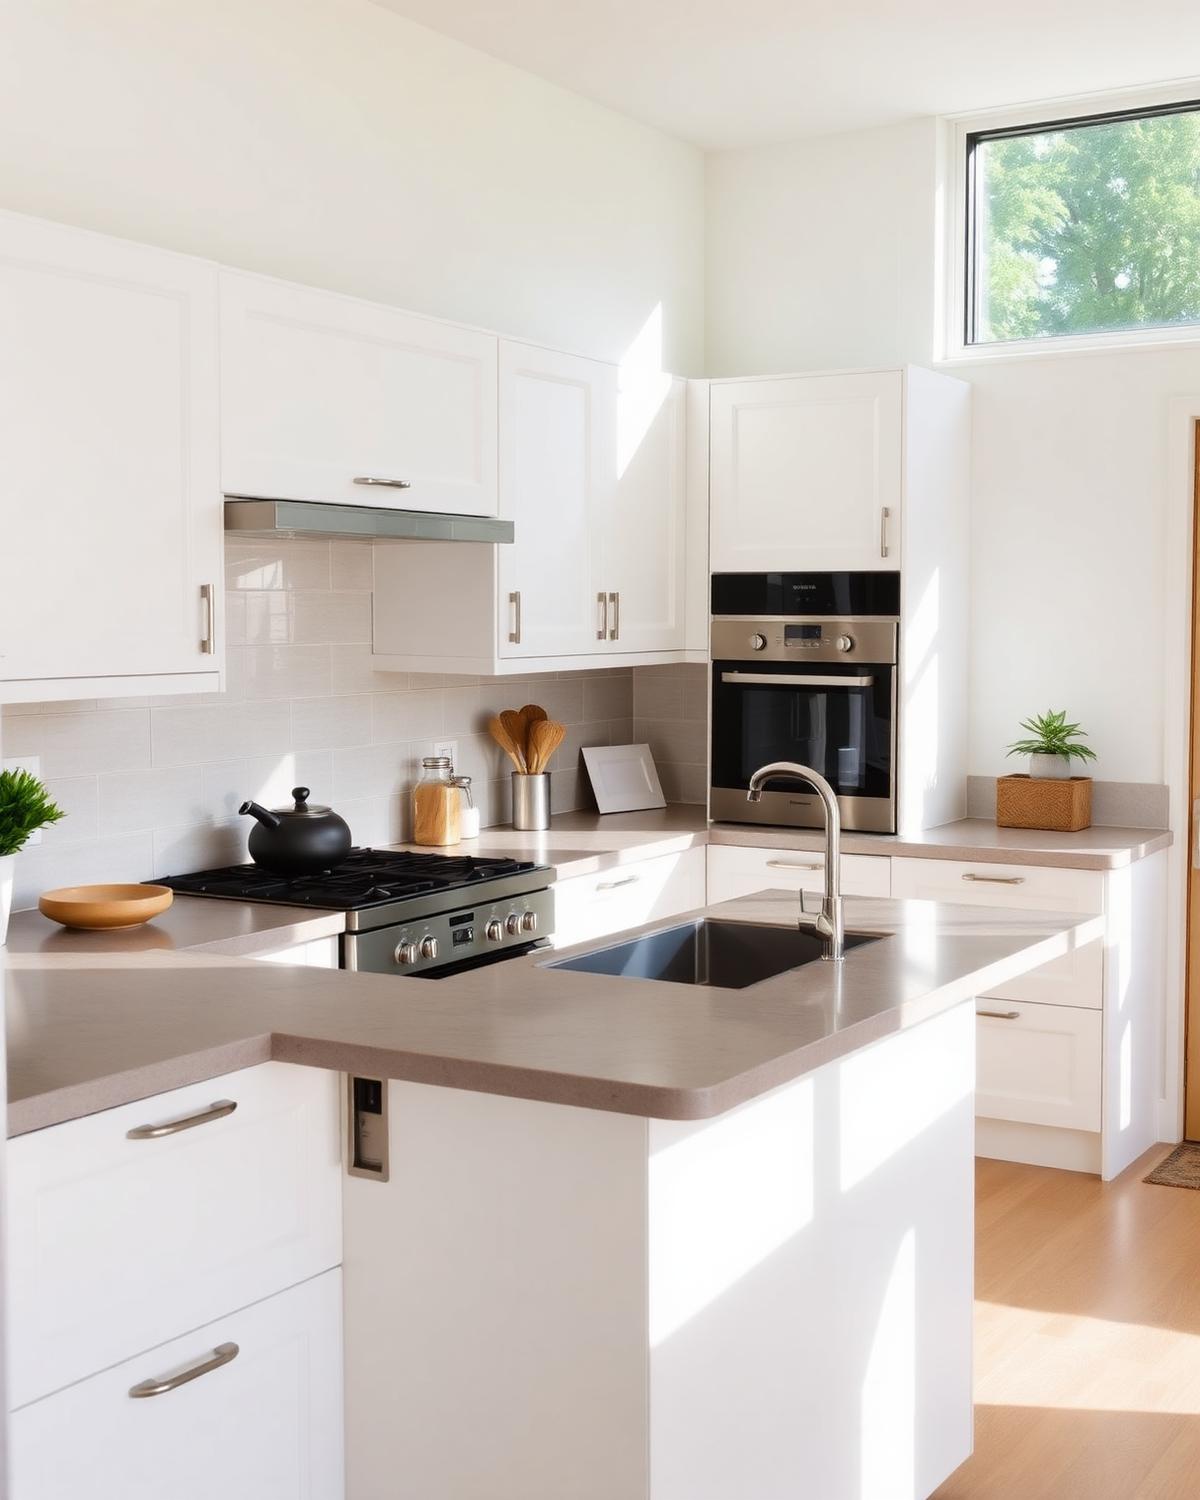
Brighton, VIC
Coastal Retreat
A light-filled family kitchen with marble island and classic shaker joinery.
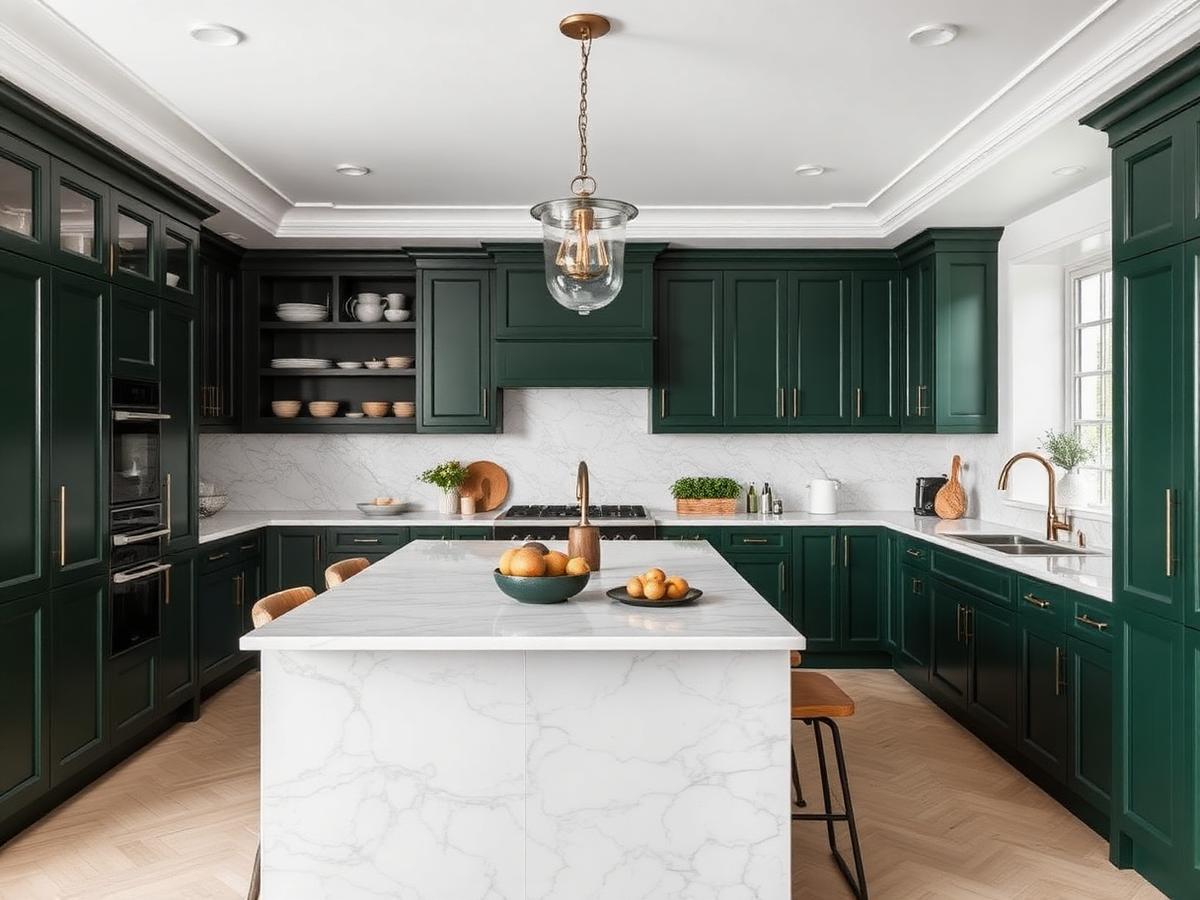
Paddington, NSW
Emerald Terrace
Deep green cabinetry paired with veined marble and brass tapware.
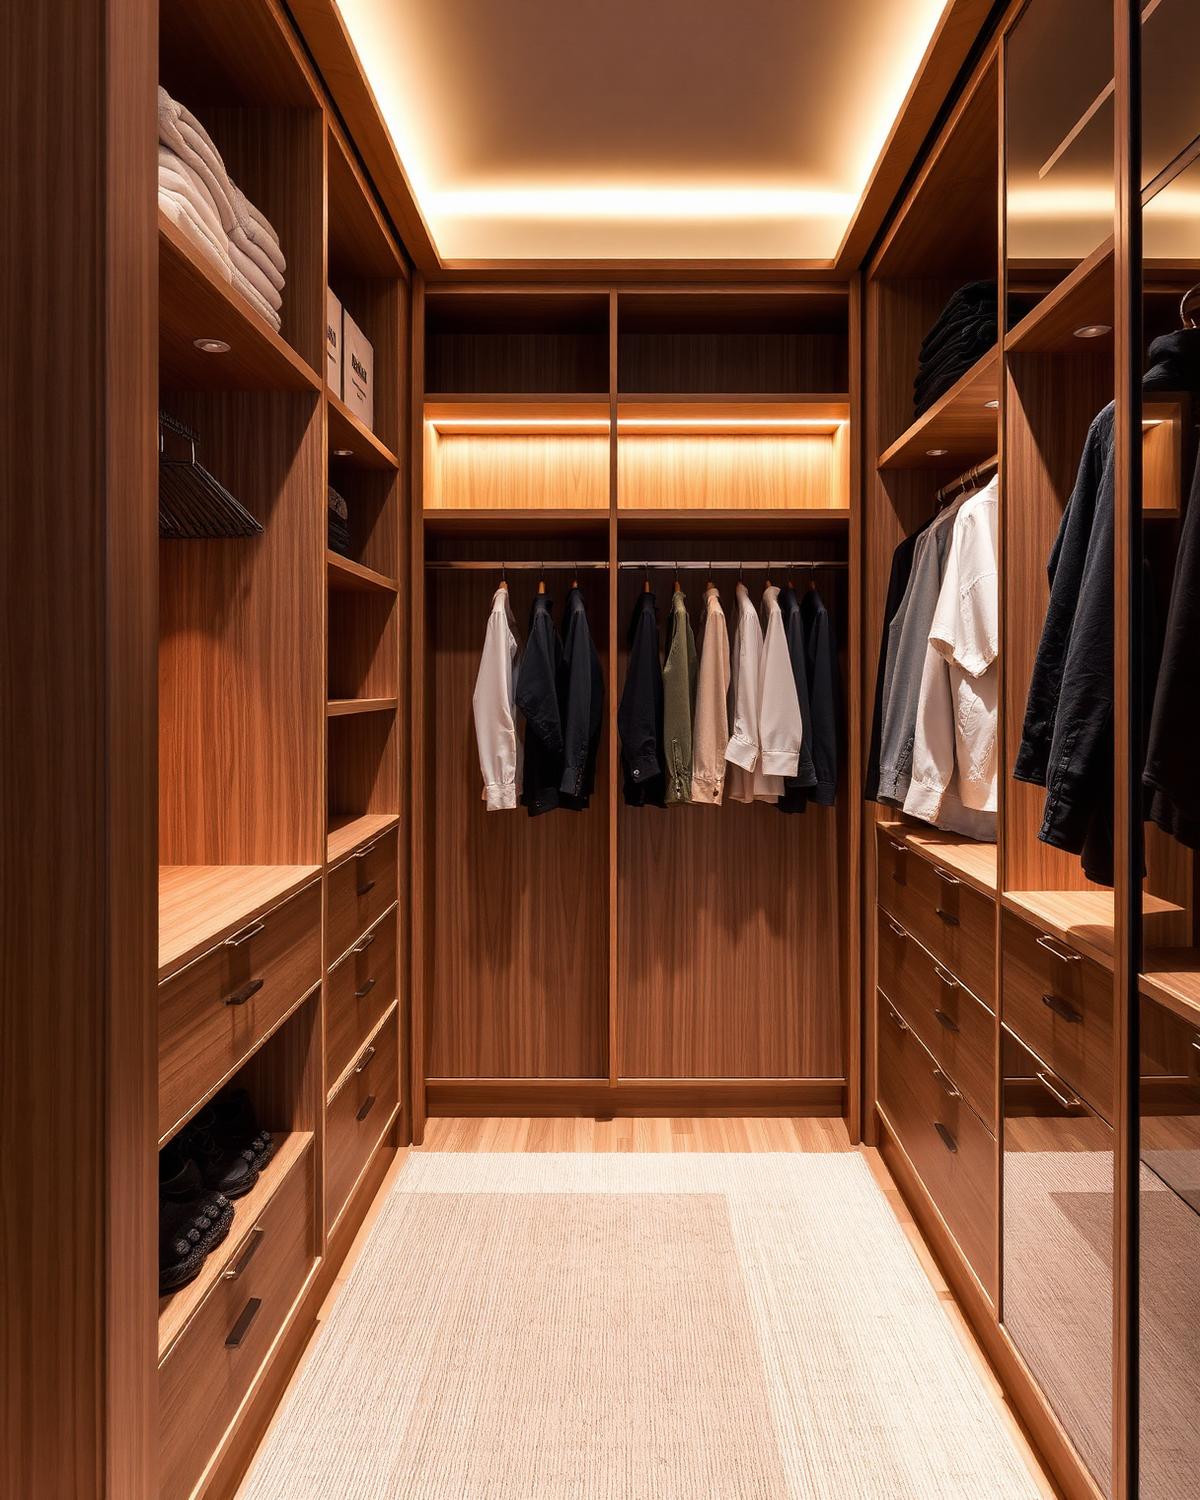
Brunswick, VIC
Brunswick Kitchen
Light oak joinery and honed stone benchtops for a warm, family-friendly kitchen.
Also explore
Other layouts
Kitchen layout
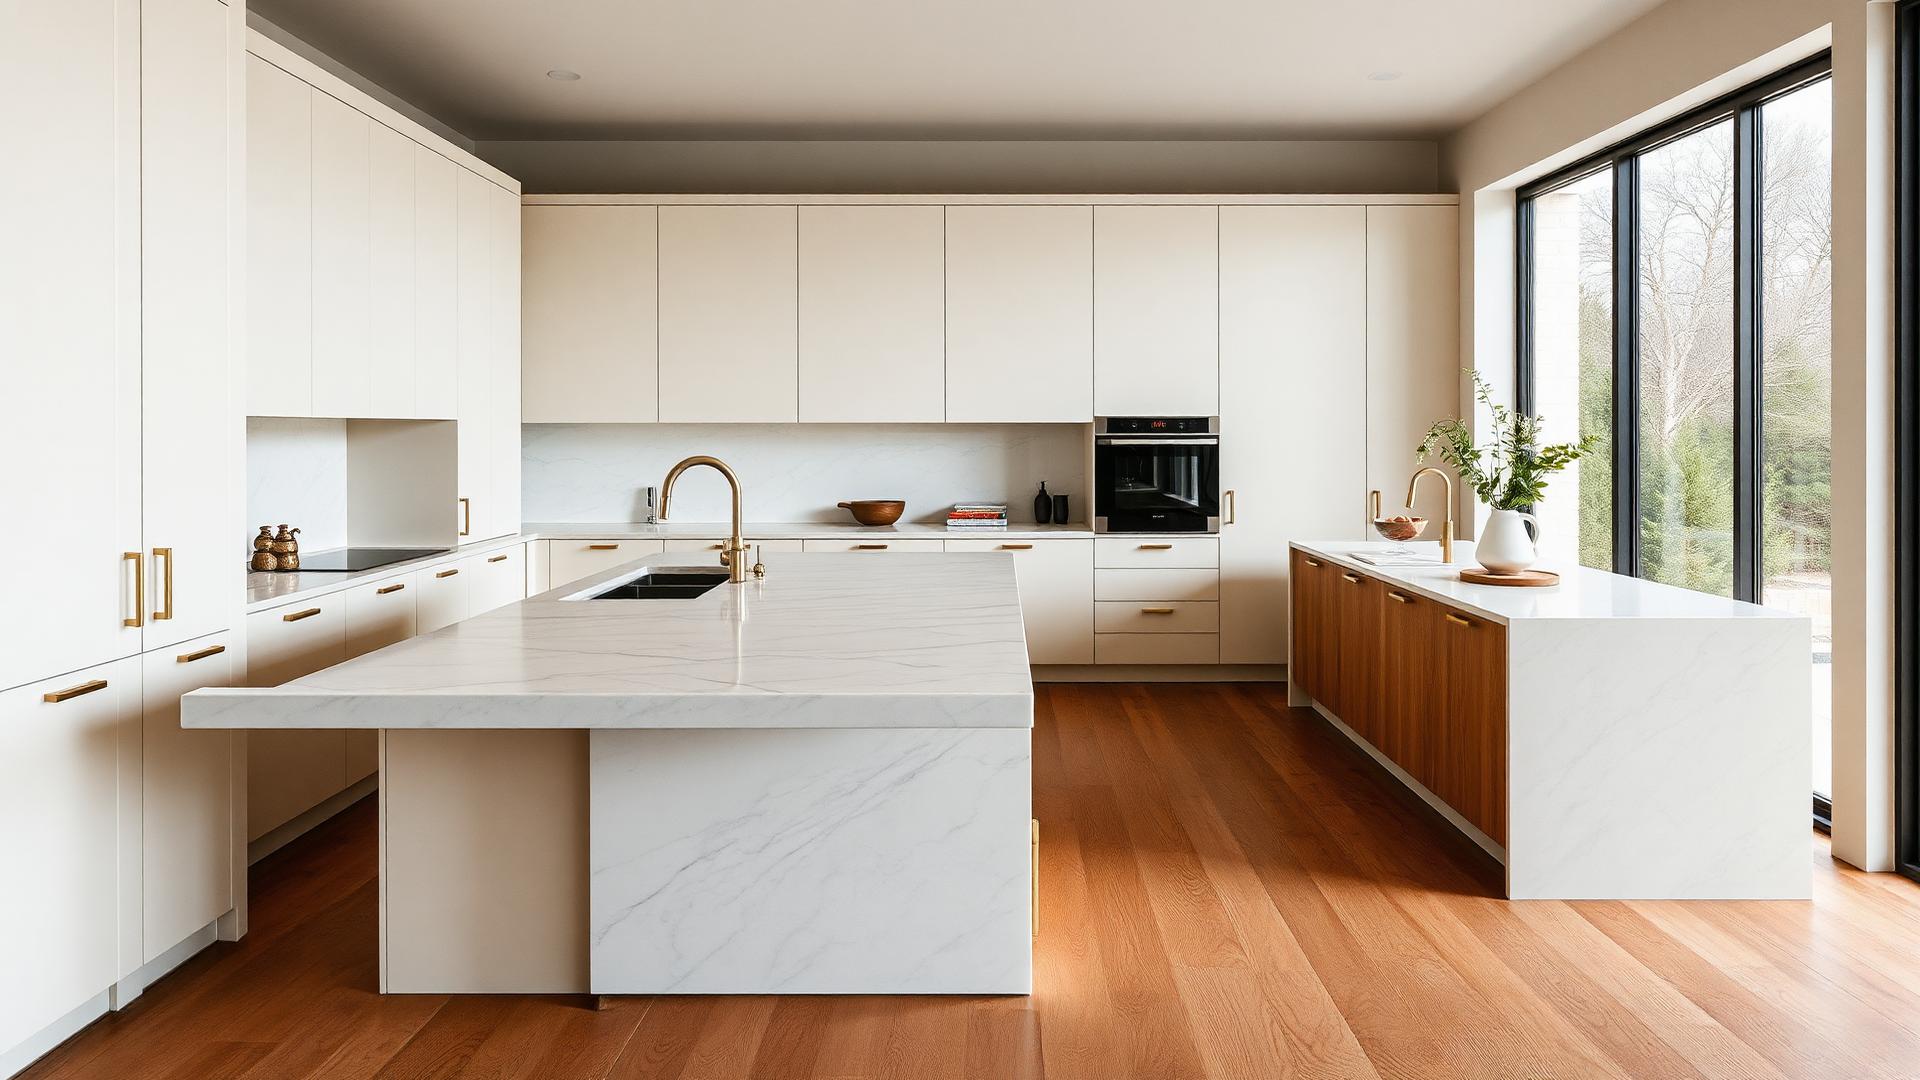
U-Shaped
Wrap-around benches for busy cooks with three walls of storage.
Kitchen layout
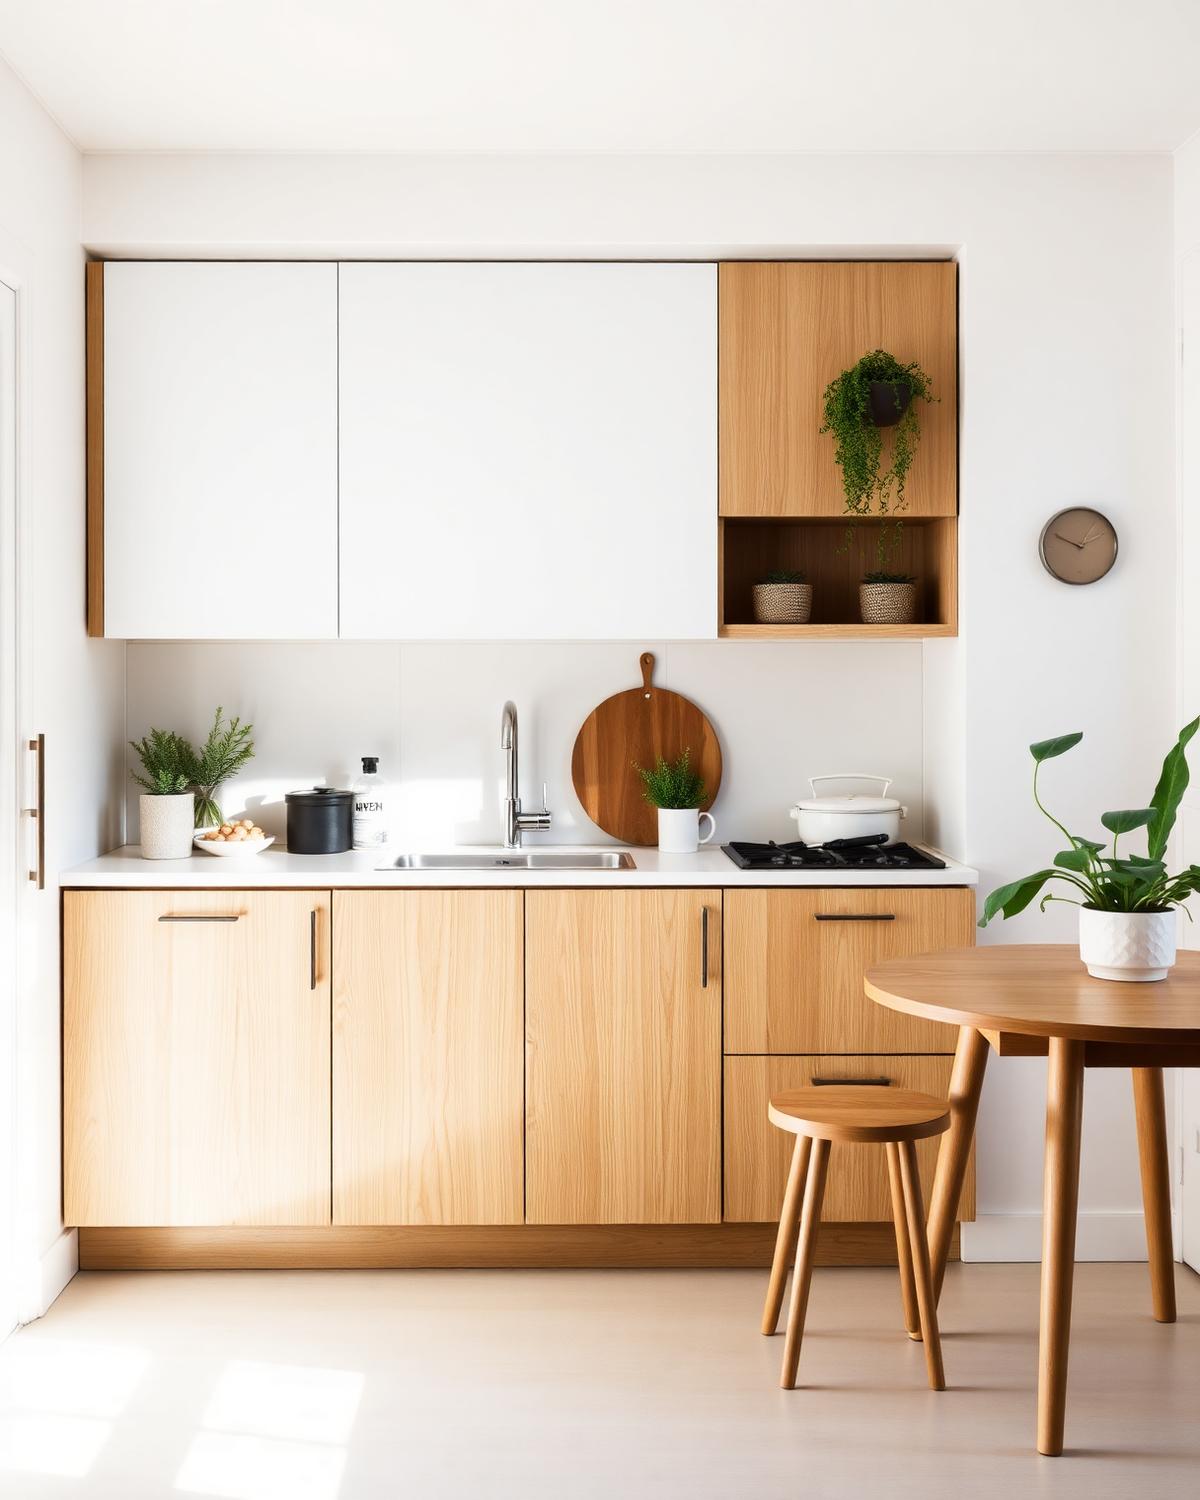
Galley
Efficient parallel benches — perfect for narrower spaces.
Kitchen layout
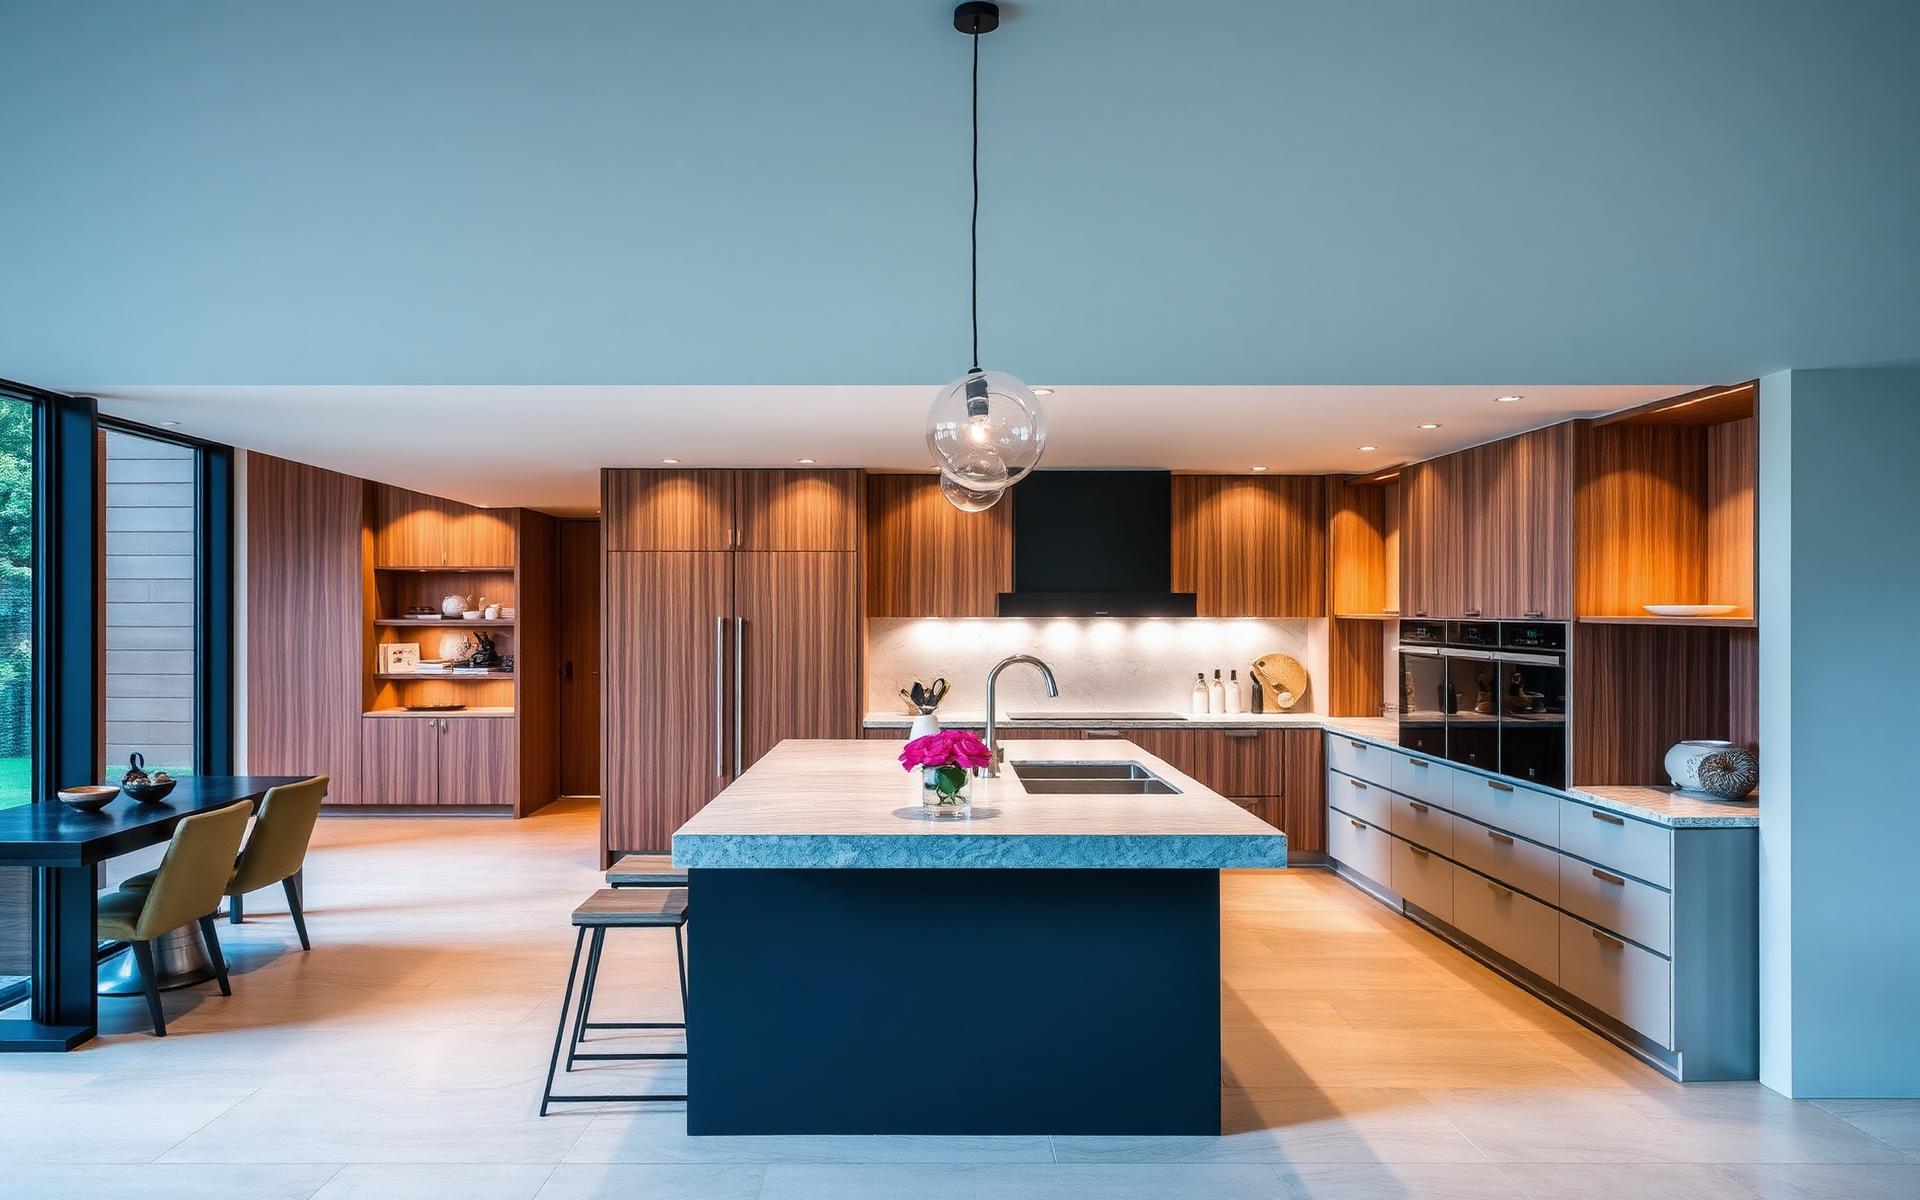
Galley with Island
Combines efficient work zones with a central social hub.
Kitchen layout
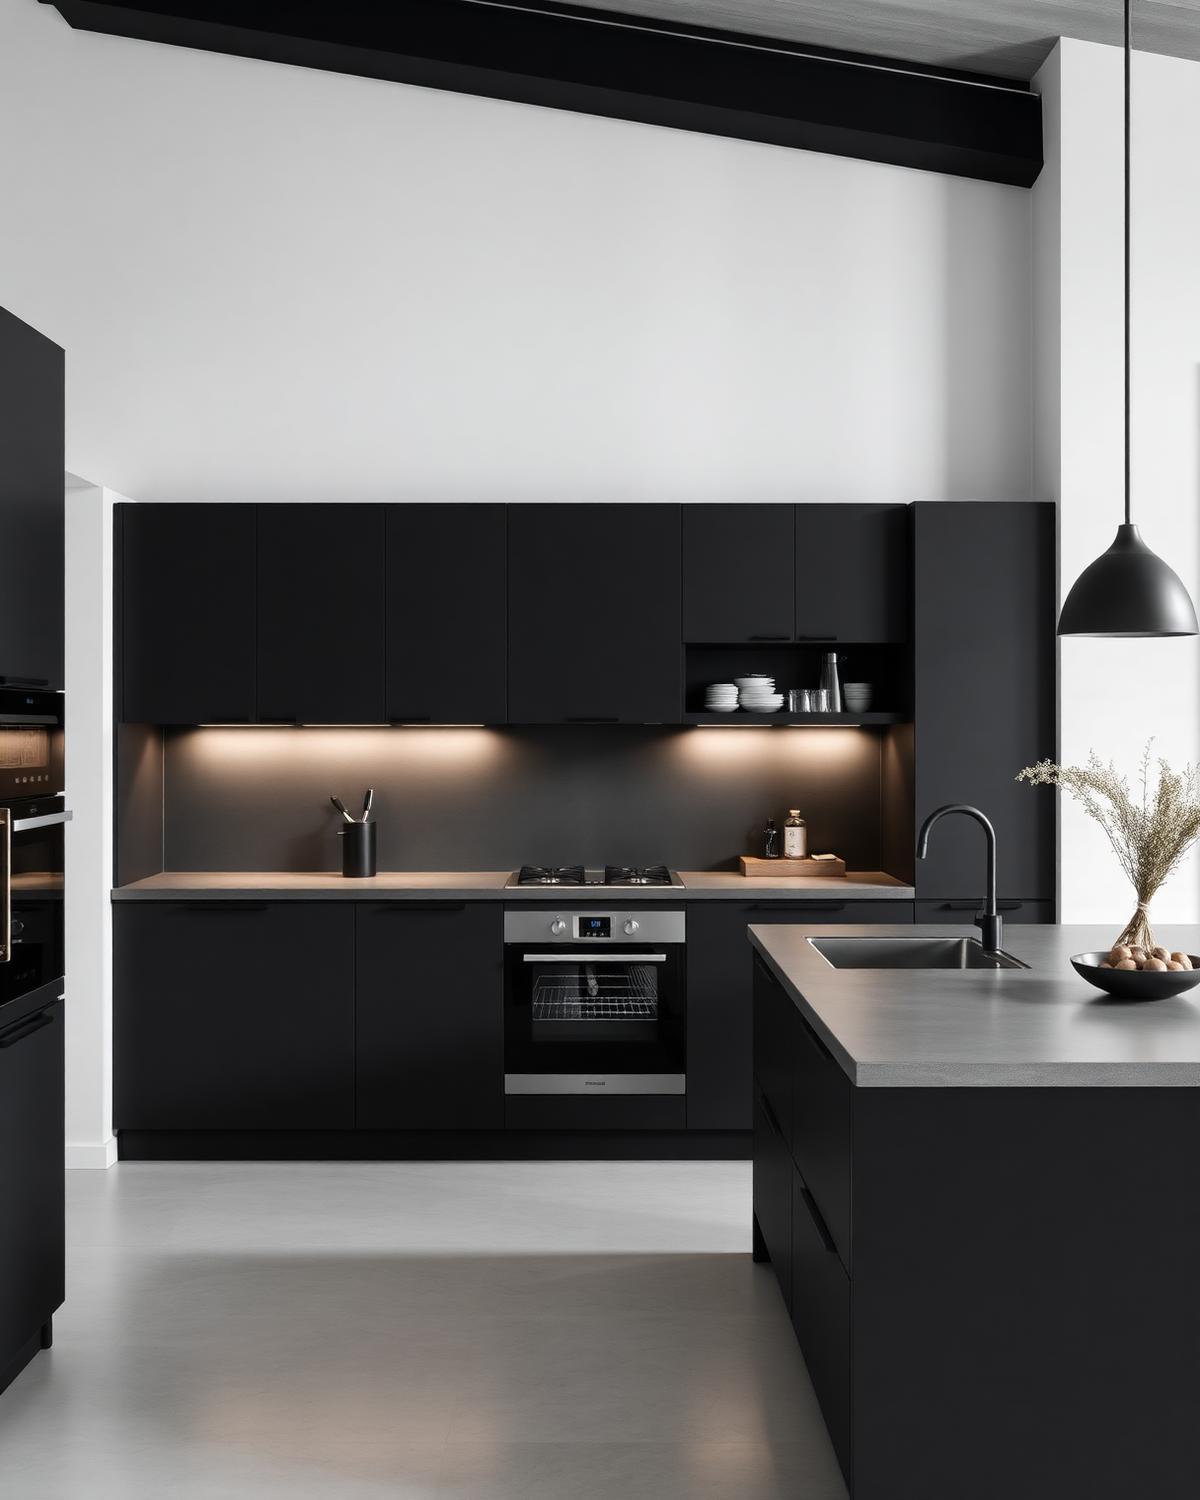
Single-Wall
A streamlined, minimal footprint ideal for open-plan homes.
Start your project
Bring l-shaped to life
Book a complimentary in-home or in-showroom appointment with one of our designers.